<-- style PDP --> 11 Lymburner Street, Pelham - Att/Row/Twnhouse for sale for $659,500
  • for sale

11 Lymburner Street

Pelham, Ontario, L0S 1E6 - Fonthill

$659,500

  • Neighbourhood

    Fonthill

  • Major Intersection

    Rice Road --> Myrtle Street --> Swan Ave --> Lymburner Street

  • Listed Since: 75 day(s)

  • Last update: 1 day(s) ago

Overview

  • Property Type

    Att/Row/Twnhouse, 2-Storey

  • Bedrooms

    3

  • Bathrooms

    3

  • Basement

    Finished

  • Kitchen

    1

  • Total Parking

    1 Attached Garage

  • Lot Size

    28.76x101.55 (Feet)

  • Taxes

    $5,156.00 (2025)

  • Type

    Freehold

Property Description

Property description for 11 Lymburner Street, Pelham

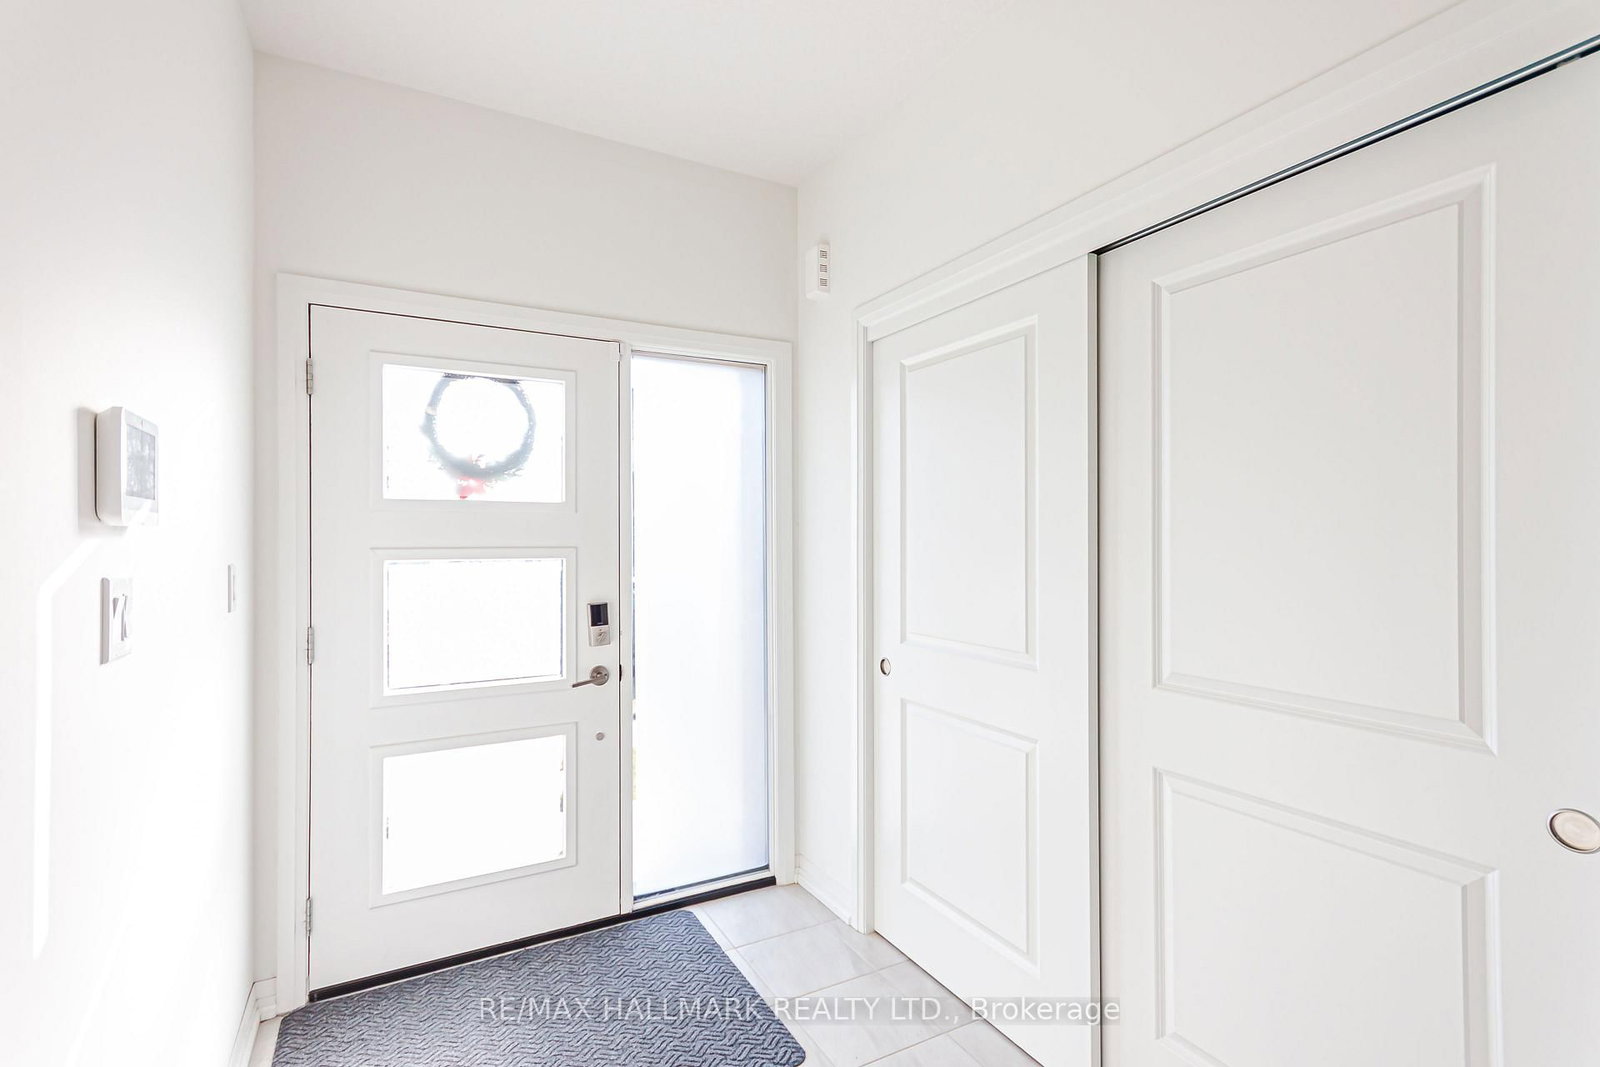
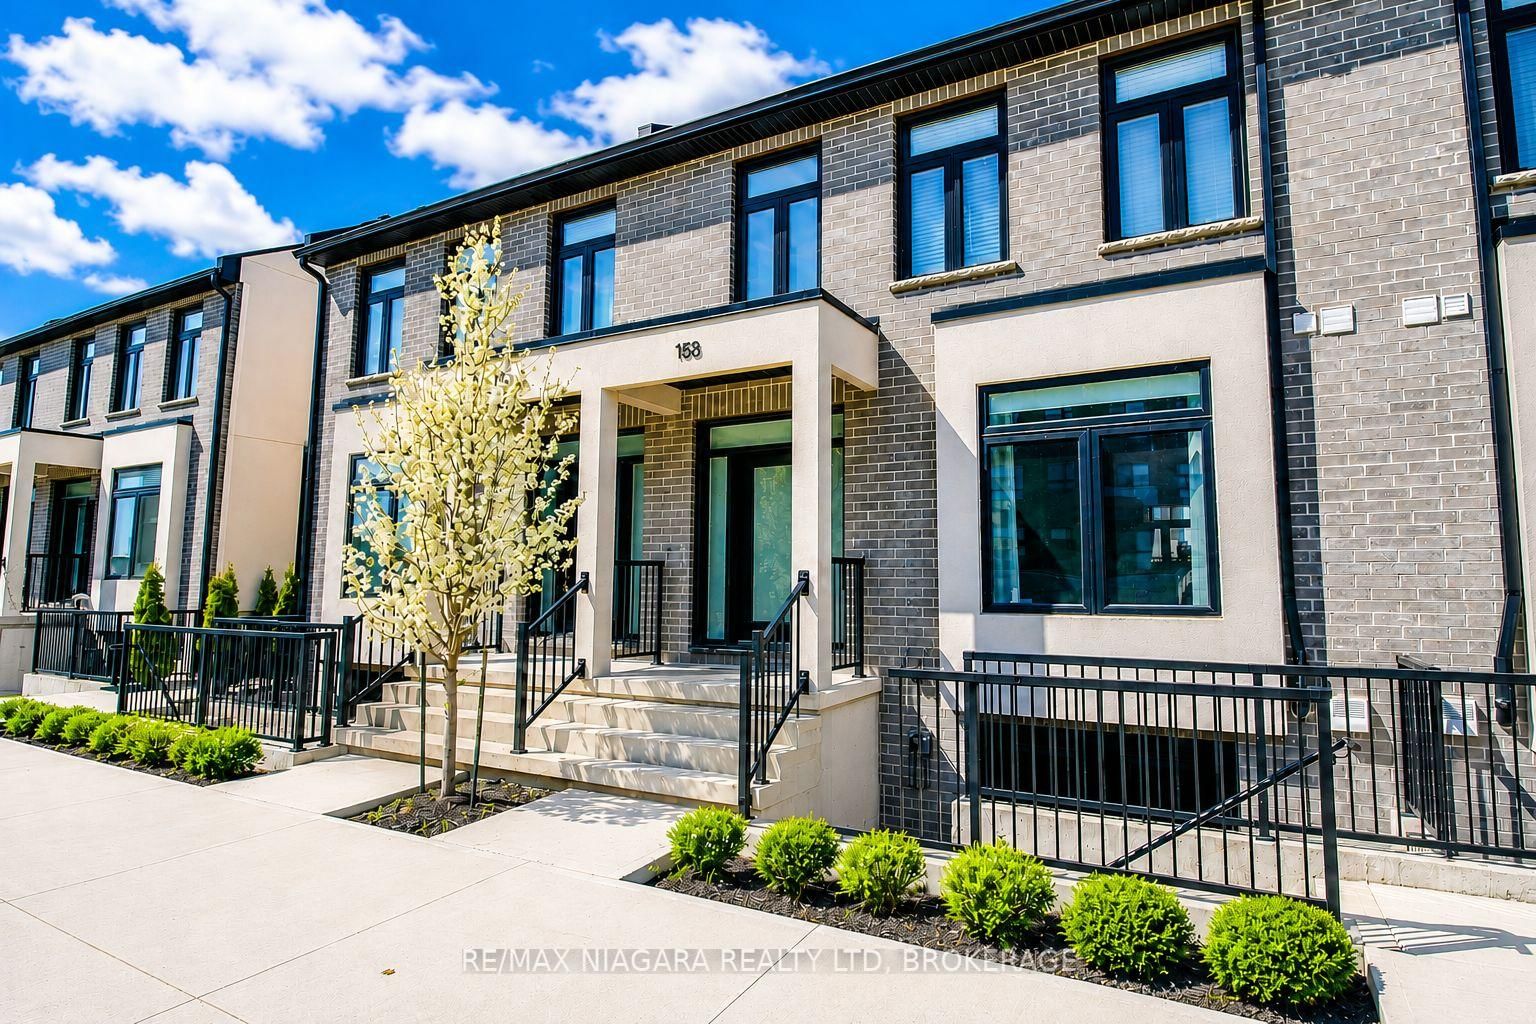
Welcome to 11 Lymburner Street - A Stunning End-Unit Townhome in the Heart of Fonthill! This beautifully finished end-unit townhome offers space, style, and functionality. With 1,366 sq ft above grade, a fully finished basement, and an attached garage, this Mountainview-built home is move-in ready and loaded with thoughtful upgrades throughout.The main floor impresses from the moment you step inside, with a welcoming foyer, warm vinyl plank flooring, and a charming entry area that sets the tone for the rest of the home. The open-concept living room flows seamlessly into a chef-inspired kitchen featuring crisp white shaker cabinetry, a large centre island with seating, open wood shelving, a subway tile backsplash, stainless hood fan, and black Whirlpool appliances. Sliding doors off the kitchen lead directly to the rear yard - perfect for entertaining. Upstairs, the vaulted primary bedroom is a true retreat, complete with a walk-in closet and a gorgeous 3-piece ensuite boasting a frameless glass shower with subway tile, built-in niche, and bench seating. Two additional bedrooms - both with ample closet space - share a beautifully appointed 4-piece bath. A conveniently located second-floor laundry rounds out this level.The fully finished basement adds exceptional living space with a bright rec room, wet bar rough-in, vinyl plank flooring, pot lighting throughout, and a cold cellar - ideal for a home theatre, games room, or kids' hangout.Step outside to a private, fully fenced backyard featuring a large concrete patio, hardtop gazebo, raised garden beds, lush lawn, and a charming custom-built shed with power that perfectly matches the home's exterior. Located in one of Fonthill's most desirable new communities, steps from trails, parks, top-rated schools, and all the amenities of Pelham's town centre.

Listed by REVEL Realty Inc., Brokerage

  • MLS #

    X13110278

  • Sq. Ft

    1100-1500

  • Sq. Ft. Source

    MLS

  • Lot Irregularities

    n/a

  • Year Built

    0-5

  • Pool

    None

  • Drive

    Private

  • Garage

    Attached, 1 spaces

  • Total Parking

    1

  • Family Room

    N

  • Den

    N

  • Exterior

    Vinyl Siding

  • Fireplace

    Y

  • Roof

    Asphalt Shingle

  • Foundation

    Poured Concrete

  • Elevator

    N

  • Water View

    n/a

  • Laundry Level

    Upper

  • Heat

    Forced Air

  • A/C

    Central Air

  • Water

    Municipal

  • Water Supply

    n/a

  • Sewers

    Sewers

  • Central Vac

    N

  • Kitchen

    4.72 x 3.04 ft Main level

  • Living

    4.72 x 3.04 ft Main level

  • Bathroom

    1.42 x 1.49 ft Main level

    2 Pc Bath

  • Br

    4.34 x 3.02 ft 2nd level

  • Bathroom

    3.48 x 2.69 ft 2nd level

    3 Pc Ensuite

  • 2nd Br

    3.58 x 2.84 ft 2nd level

  • 3rd Br

    3.25 x 2.94 ft 2nd level

  • Laundry

    1.57 x 1.04 ft 2nd level

  • Bathroom

    2.36 x 1.57 ft 2nd level

    4 Pc Bath

  • Cold/Cant

    1.3 x 2.74 ft Bsmt level

  • Rec

    6.3 x 3.83 ft Bsmt level

  • Furnace

    4.7 x 1.7 ft Bsmt level

  • Utility

    2.18 x 1.24 ft Bsmt level

  • MLS #

    X13110278

  • Sq. Ft

    1100-1500

  • Sq. Ft. Source

    MLS

  • Lot Irregularities

    n/a

  • Year Built

    0-5

  • Pool

    None

  • Drive

    Private

  • Garage

    Attached, 1 spaces

  • Total Parking

    1

  • Family Room

    N

  • Den

    N

  • Exterior

    Vinyl Siding

  • Fireplace

    Y

  • Roof

    Asphalt Shingle

  • Foundation

    Poured Concrete

  • Elevator

    N

  • Water View

    n/a

  • Laundry Level

    Upper

  • Heat

    Forced Air

  • A/C

    Central Air

  • Water

    Municipal

  • Water Supply

    n/a

  • Sewers

    Sewers

  • Central Vac

    N

  • Kitchen

    4.72 x 3.04 ft Main level

  • Living

    4.72 x 3.04 ft Main level

  • Bathroom

    1.42 x 1.49 ft Main level

    2 Pc Bath

  • Br

    4.34 x 3.02 ft 2nd level

  • Bathroom

    3.48 x 2.69 ft 2nd level

    3 Pc Ensuite

  • 2nd Br

    3.58 x 2.84 ft 2nd level

  • 3rd Br

    3.25 x 2.94 ft 2nd level

  • Laundry

    1.57 x 1.04 ft 2nd level

  • Bathroom

    2.36 x 1.57 ft 2nd level

    4 Pc Bath

  • Cold/Cant

    1.3 x 2.74 ft Bsmt level

  • Rec

    6.3 x 3.83 ft Bsmt level

  • Furnace

    4.7 x 1.7 ft Bsmt level

  • Utility

    2.18 x 1.24 ft Bsmt level

Thinking of Selling?

Find Out Your Home’s Value in Today’s Market!

No Email or Signup is required to view your home estimate.

estimate your home value

Contact Manoj Kukreja

Sales Representative,
Century 21 People’s Choice Realty Inc.,
Brokerage
(647) 576 - 2100

Manoj profile avatar

Mortgage Calculator

This data is for informational purposes only.

Mortgage Payment per month

Principal Amount

Interest

Total Payable

Amortization

Amortization

Closing Cost Calculator

This data is for informational purposes only.

Closing Cost Total for this property

Total Cash flow for purchasing this property

Down Payment(%)*
Additional information

Provincial Land Transfer Tax

Ontario Land Transfer Tax Rebate

Toronto Land Transfer Tax

Toronto Land Transfer Tax Rebate

PST on CMHC Insurance Premium

Lawyer Fees

$2,825

Government Registration Fee's

$164

Title Insurance

Closing Cost Total

Total Cash flow for purchasing this property

Provincial Land Transfer Tax

Ontario Land Transfer Tax Rebate

Toronto Land Transfer Tax

Toronto Land Transfer Tax Rebate

PST on CMHC Insurance Premium

Lawyer Fees

$2,825

Government Registarion Fee's

$164

Title Insurance

Down Payment(%)*

* A down payment of less than 20% is permitted only for first-time home buyers purchasing their principal residence. The minimum down payment required is 5% for the portion of the purchase price up to $500,000, and 10% for the portion between $500,000 and $1,500,000. For properties priced over $1,500,000, a minimum down payment of 20% is required.

Thinking of Selling?

Find Out Your Home’s Value in Today’s Market!

No Email or Signup is required to view your home estimate.

estimate your home value

Contact Manoj Kukreja

Sales Representative, Century 21 People’s Choice Realty Inc., Brokerage
(647) 576 - 2100

Manoj profile avatar

Recent Sold Listings in Fonthill, Pelham

Popular Cities